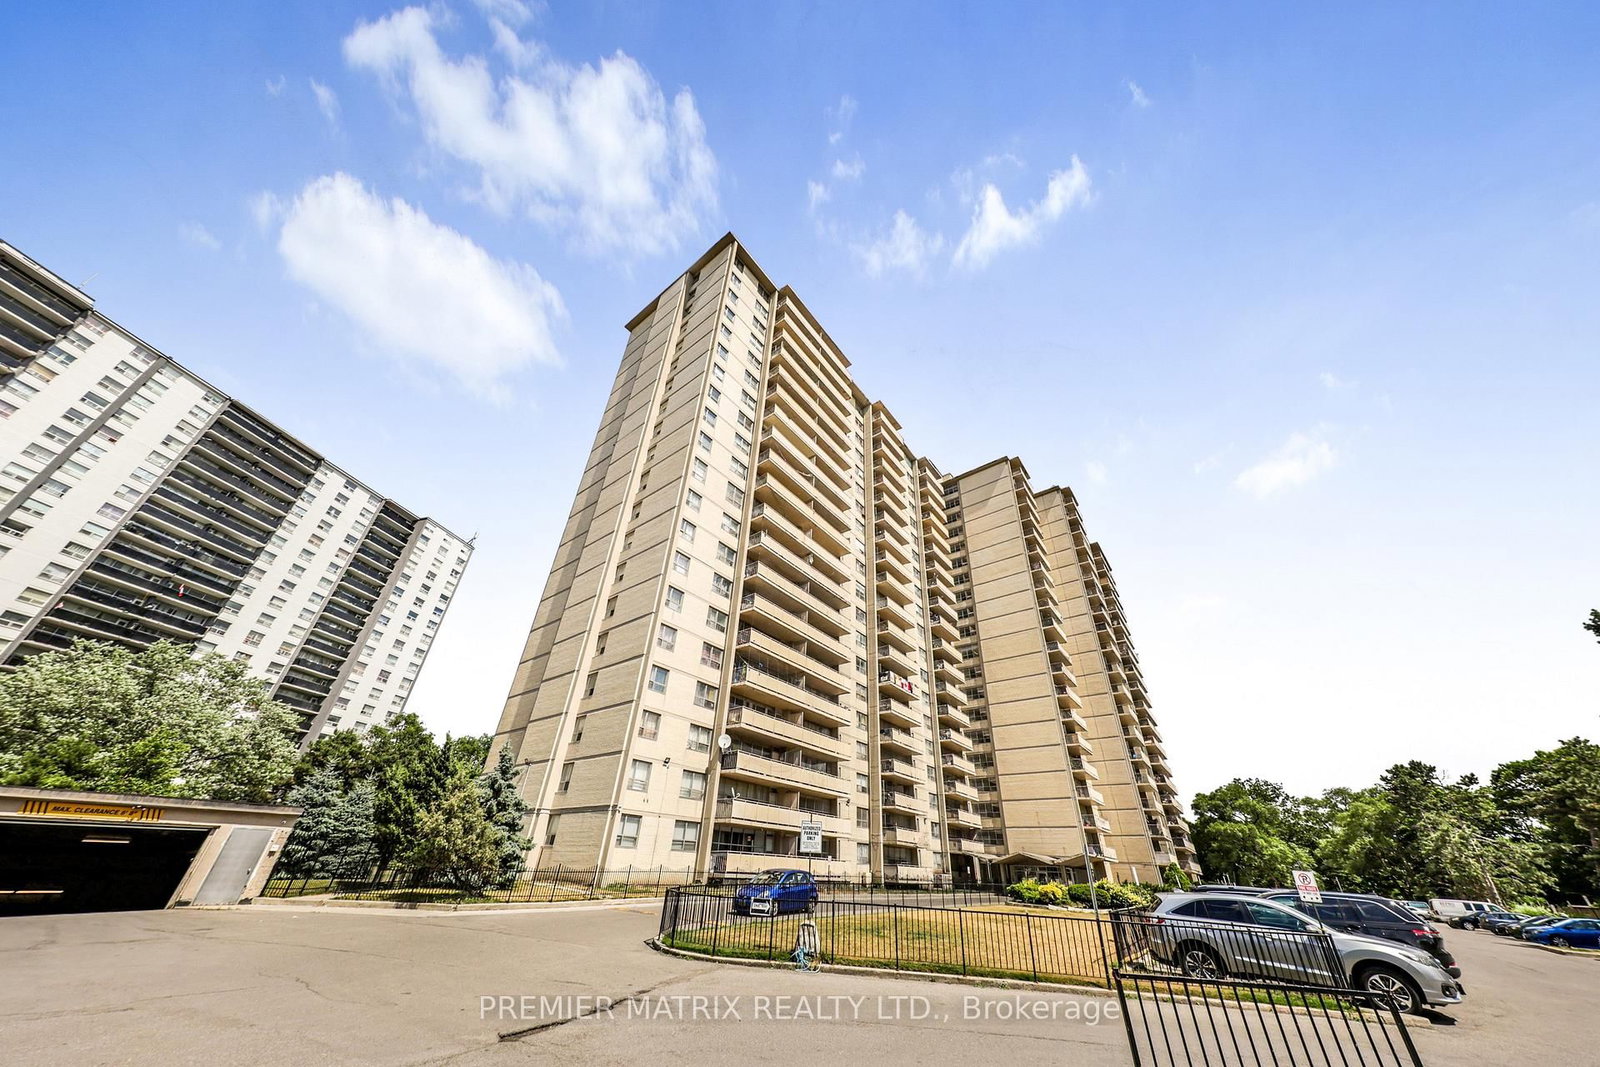
<-- style PDP --> 1506-5 Quarrington Lane, Toronto - Condo Apt for lease for $1,950
  • new
  • for lease

1506-5 Quarrington Lane

Toronto, Ontario, M3C 1H7 - Banbury-Don Mills

$1,950

  • Neighbourhood

    Banbury-Don Mills

  • Major Intersection

    Eglinton Ave. E / Don Mills Rd.

  • Listed Since: 18 day(s)

  • Last update: 3 day(s) ago

Overview

  • Property Type

    Condo Apt, Apartment

  • Bedrooms

    1 + 1

  • Bathrooms

    1

  • Square Feet

    500-599

  • Exposure

    East

  • Total Parking

    n/a

  • Locker

    Owned

  • Furnished

    No

  • Balcony

    Open

Property Description

Property description for 1506-5 Quarrington Lane, Toronto

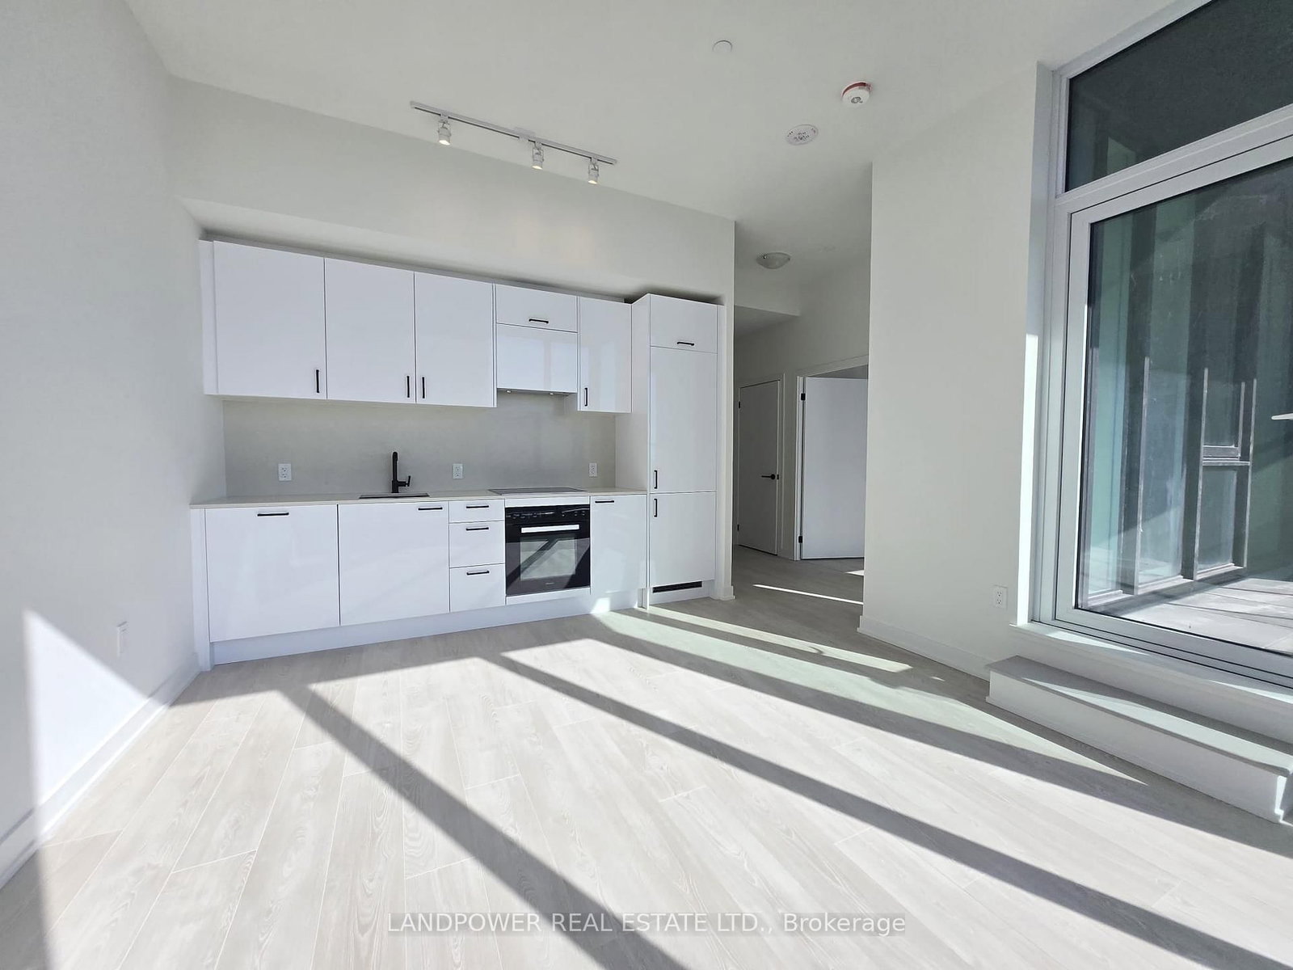
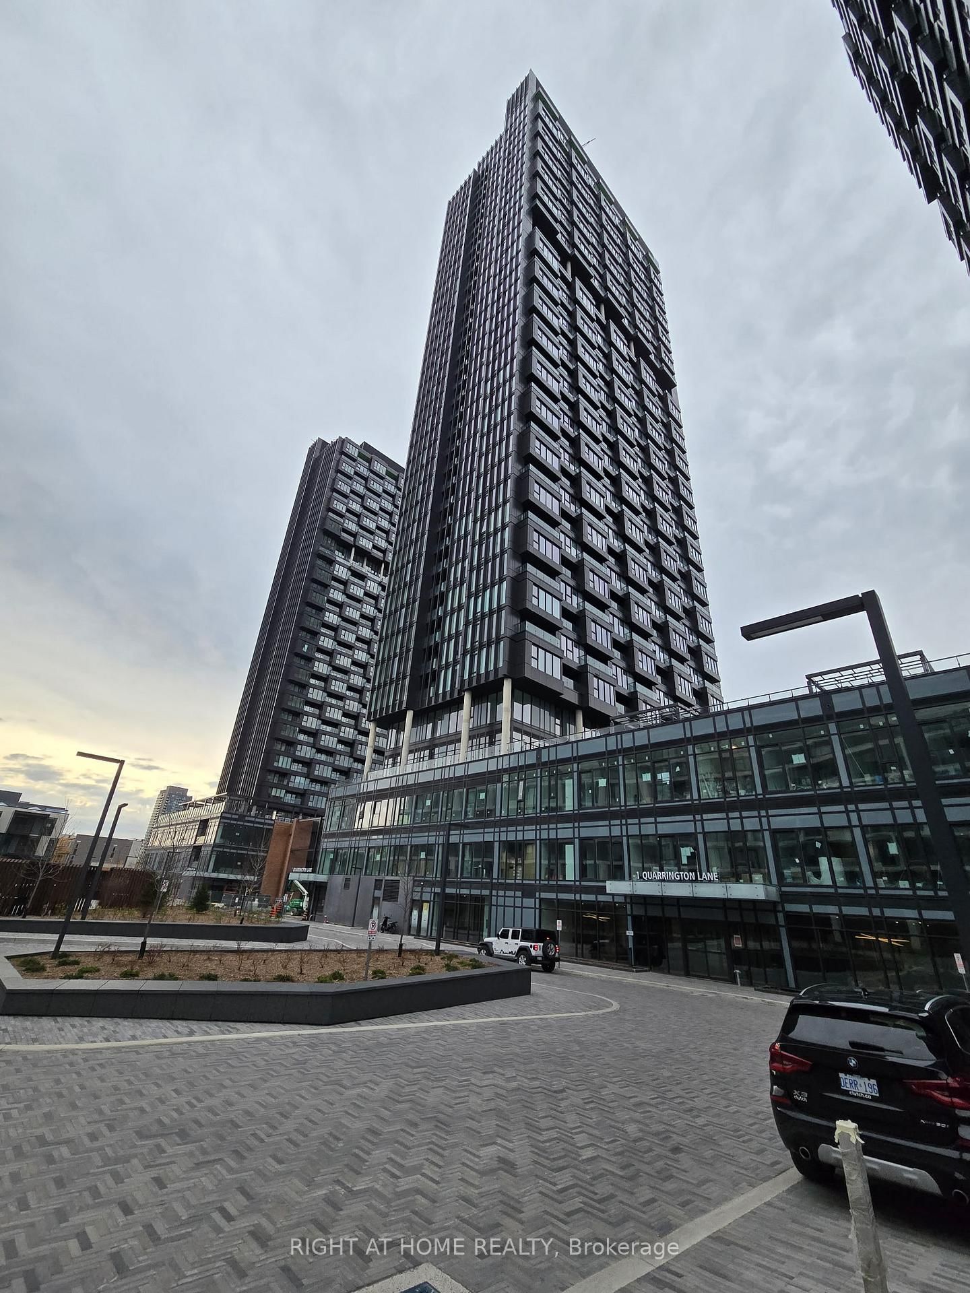
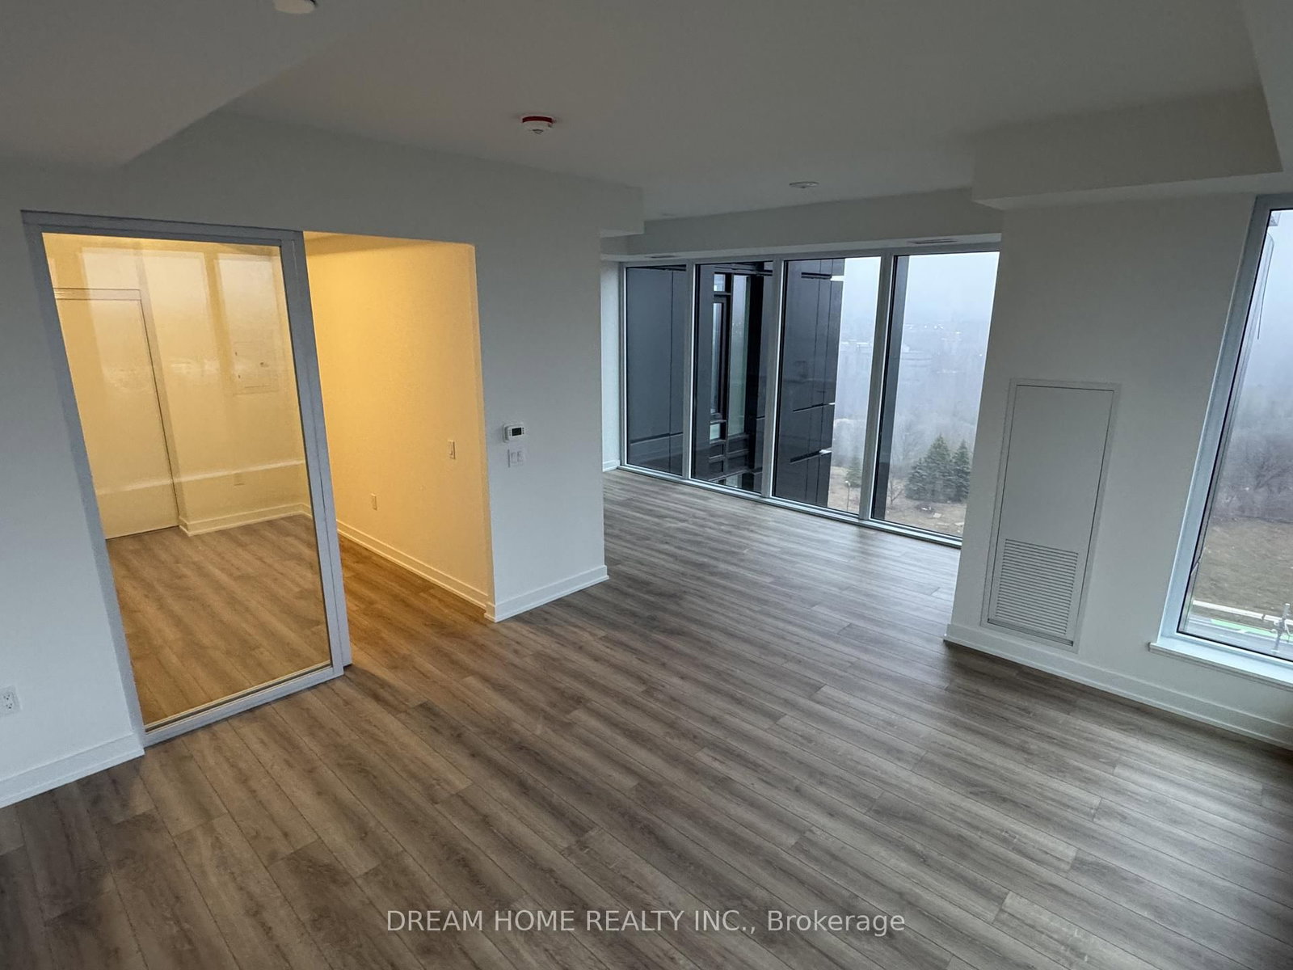
Brand New, Never-Lived-In 1 Bedroom + Den Suite at Crosstown III by Aspen Ridge in the highly sought-after Don Mills & Eglinton community. This bright east-facing unit offers 551 sq ft of thoughtfully designed living space plus a 66 sq ft private balcony with unobstructed open views and abundant natural light. Functional open-concept layout featuring 9.5-ft ceilings, floor-to-ceiling windows, and premium modern finishes throughout. Contemporary kitchen with integrated Miele appliances, sleek cabinetry, and quartz countertops. The separate den is ideal for a home office, study area, or creative workspace, providing excellent flexibility for today's lifestyle. Spacious primary bedroom featuring a large double closet and oversized window, offering both comfort and ample storage. Enjoy seamless indoor-outdoor living with walk-out access to a private balcony overlooking the open eastern skyline. Residents benefit from premium amenities including 24-hour concierge service. Steps to the Eglinton Crosstown LRT, TTC, parks, trails, shopping, restaurants, and everyday conveniences, with easy access to the DVP and Hwy 401. Surrounded by nature, including Sunnybrook Park and Don Valley trails, while being moments from CF Shops at Don Mills. Internet Included. Perfect for professionals seeking modern, connected, and comfortable city living. **Internet included**

Listed by CENTURY 21 LEADING EDGE REALTY INC.

  • MLS #

    C13252972

  • Sq. Ft

    500-599

  • Sq. Ft. Source

    MLS

  • Year Built

    New

  • Basement

    None

  • View

    Clear, Park/Greenbelt, Pond

  • Garage

    None

  • Parking Type

    None

  • Locker

    Owned

  • Pets Permitted

    Yes-with Restrictions

  • Exterior

    Concrete

  • Fireplace

    N

  • Security

    n/a

  • Elevator

    Y

  • Laundry Level

    n/a

  • Building Amenities

    Gym,Community BBQ,Party/Meeting Room,Visitor Parking,Concierge

  • Maintenance Fee Includes

    n/a

  • Property Management

    Forest Hill Residential

  • Heat

    Heat Pump

  • A/C

    Central Air

  • Water

    n/a

  • Water Supply

    n/a

  • Central Vac

    N

  • Cert Level

    n/a

  • Energy Cert

    n/a

  • Living

    4.29 x 3.66 ft Flat level

    Combined W/Dining, W/O To Balcony, Laminate

  • Dining

    4.29 x 3.66 ft Flat level

    Combined W/Living, Open Concept, Laminate

  • Kitchen

    1.88 x 3.35 ft Flat level

    B/I Appliances, Granite Counter, Laminate

  • Br

    4.17 x 2.44 ft Flat level

    Double Closet, Large Window, Laminate

  • MLS #

    C13252972

  • Sq. Ft

    500-599

  • Sq. Ft. Source

    MLS

  • Year Built

    New

  • Basement

    None

  • View

    Clear, Park/Greenbelt, Pond

  • Garage

    None

  • Parking Type

    None

  • Locker

    Owned

  • Pets Permitted

    Yes-with Restrictions

  • Exterior

    Concrete

  • Fireplace

    N

  • Security

    n/a

  • Elevator

    Y

  • Laundry Level

    n/a

  • Building Amenities

    Gym,Community BBQ,Party/Meeting Room,Visitor Parking,Concierge

  • Maintenance Fee Includes

    n/a

  • Property Management

    Forest Hill Residential

  • Heat

    Heat Pump

  • A/C

    Central Air

  • Water

    n/a

  • Water Supply

    n/a

  • Central Vac

    N

  • Cert Level

    n/a

  • Energy Cert

    n/a

  • Living

    4.29 x 3.66 ft Flat level

    Combined W/Dining, W/O To Balcony, Laminate

  • Dining

    4.29 x 3.66 ft Flat level

    Combined W/Living, Open Concept, Laminate

  • Kitchen

    1.88 x 3.35 ft Flat level

    B/I Appliances, Granite Counter, Laminate

  • Br

    4.17 x 2.44 ft Flat level

    Double Closet, Large Window, Laminate

Thinking of Selling?

Find Out Your Home’s Value in Today’s Market!

No Email or Signup is required to view your home estimate.

estimate your home value

Contact Manoj Kukreja

Sales Representative,
Century 21 People’s Choice Realty Inc.,
Brokerage
(647) 576 - 2100

Manoj profile avatar

Inventory Graph

10 9 8 7 6 5 4 3 2 1 0 1 Months of inventory SELLER'S Market BALANCED Market BUYER'S Market

Thinking of Selling?

Find Out Your Home’s Value in Today’s Market!

No Email or Signup is required to view your home estimate.

estimate your home value

Contact Manoj Kukreja

Sales Representative, Century 21 People’s Choice Realty Inc., Brokerage
(647) 576 - 2100

Manoj profile avatar

Recent Sold Listings in Banbury-Don Mills, Toronto

Popular Cities